
History
Diocletian’s Palace stands in the heart of Split, Croatia, with a history dating to the 4th century. Roman emperor Diocletian began building this vast Roman imperial residence around 295 AD during the Tetrarchy, or rule of four. The complex served as a royal home, fortress, and secured city. Construction continued until Diocletian’s abdication and retirement on 1 May 305 AD. Built with white marble from Brač, limestone from Seget near Trogir, and materials from Italy and Greece, the palace reflected ideas from Roman forts of the 3rd-century era. Greek names such as Zotikos and Filotas suggest that some skilled masters came from the East, while much of the workforce was local. Diocletian spent his retirement in the palace gardens, seeking peace and a simpler life away from political conflicts. His famous connection with cabbage reflects this lifestyle.
After Diocletian’s death on 3 December 312, the palace remained an imperial possession and provided shelter for the Emperor’s family. Following the 7th-century invasions of the Avars and Slavs, refugees moved behind its strong walls. This created an organized city life that has continued for centuries.
Today, Diocletian’s Palace is part of everyday Split life rather than a closed monument. More than 3,000 residents live among homes, apartment buildings, shops, restaurants, and bars. In Old Split, four entrances—the Golden Gate, Silver Gate, Bronze Gate, and Iron Gate—lead into narrow streets and skinny lanes. Entrance to the public areas is free, and they are accessible 24/7, while individual businesses have their own hours.
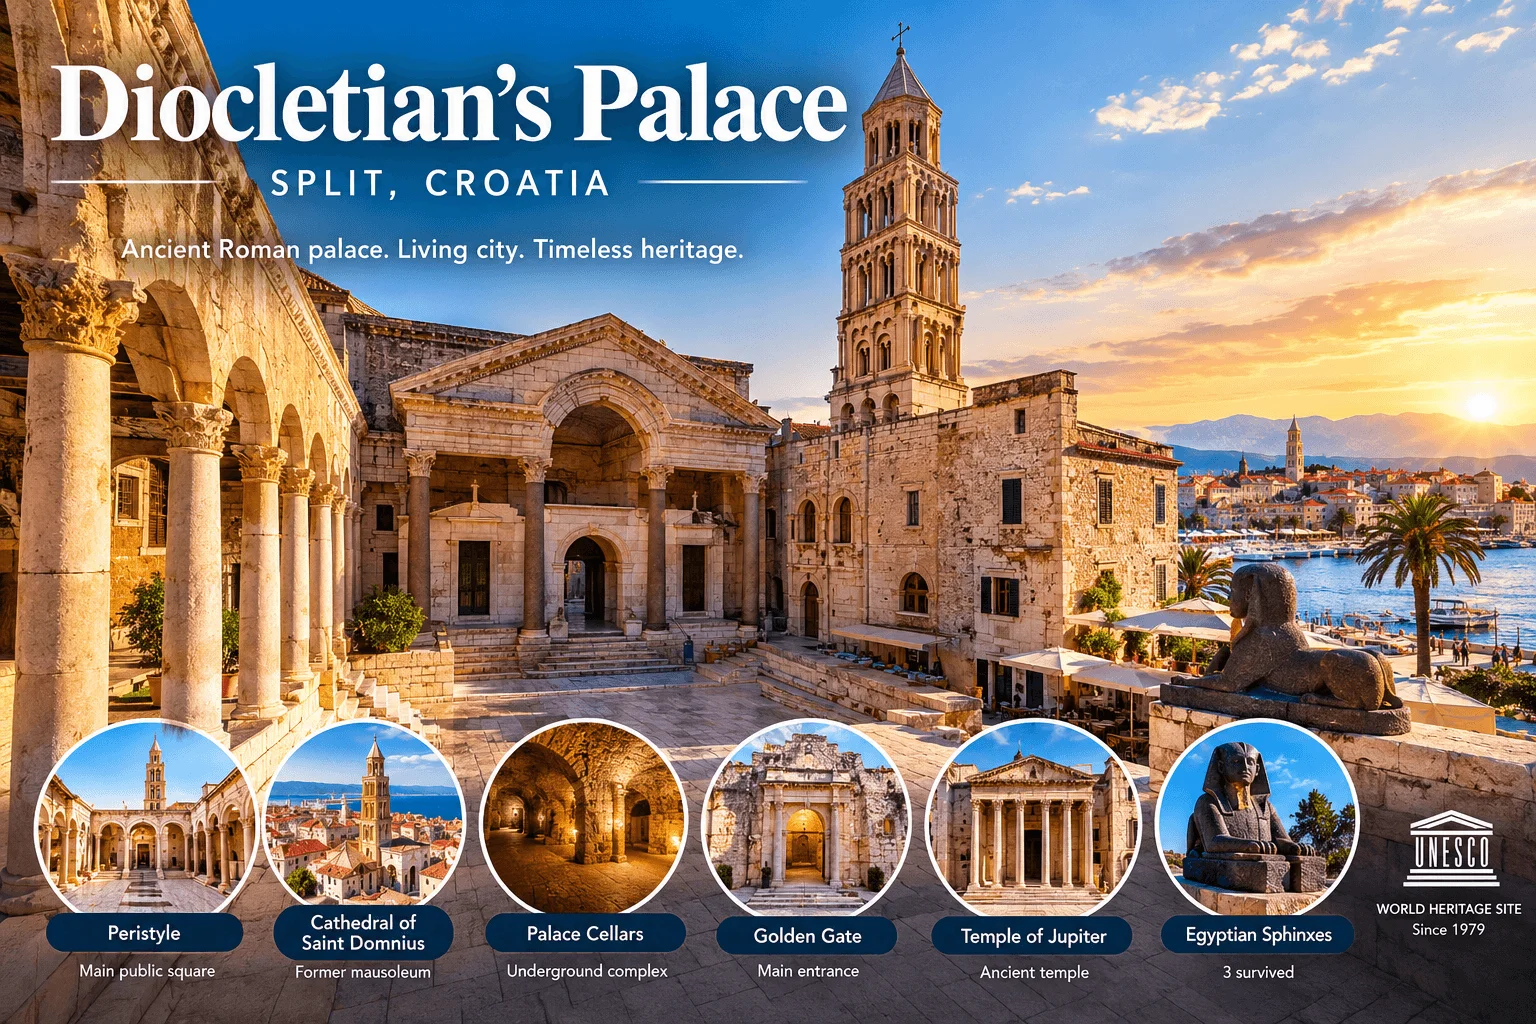
The Peristyle, the palace’s main public square, is one of the most memorable places to visit. Live music, restaurants, and a relaxed ambiance bring palace history into modern life. The Cathedral of Saint Domnius occupies Diocletian’s former octagonal mausoleum. Christians transformed the structure, and its Romanesque bell tower offers views over the old town, harbor, sea, and Croatian islands. Other highlights include Jupiter’s Temple, St Martin’s Church, and the palace basement, where an underground system once helped move goods from the harbor.
During the Middle Ages, medieval houses filled former Roman buildings and open spaces. This created the mix of Roman, medieval, and later architectural features seen today. In the 18th century, Scottish architect Robert Adam, French artist Charles-Louis Clérisseau, and their draughtsmen documented the ruins. Their 1764 publication helped influence Neoclassical architecture and European architecture. Later, Louis-François Cassas created additional drawings in 1782.
Today, the palace is a UNESCO World Heritage site and one of the best-preserved examples of a Roman palace. Its historical buildings, Roman palace remains, and cultural features connect Roman, Mediterranean, Croatian, and European heritage. Outside the palace, The Riva, the Green Market, and the Fish Market add to the experience. At the markets, locals and visitors can find fresh produce, cabbages, tomatoes, onions, peppers, apples, grapes, monkfish, and sea bass. Cafés, bakeries, homes, and businesses continue to operate among the ancient walls.
That mix of Roman history, medieval architecture, local markets, and modern city life makes Diocletian’s Palace one of the most distinctive places to experience Split and the Adriatic coast.
Quick Answer
Diocletian’s Palace in Split, Croatia, is a remarkable Roman palace built for Emperor Diocletian around the early 4th century. The complex combines imperial residences, temples, courtyards, gates, underground cellars, and military-style streets. Highlights include the Peristyle, Emperor’s apartments, Palace Cellars, Golden Gate, Temple of Jupiter, Egyptian sphinxes, and historic palace gates. Today, the palace forms the historic heart of Split and remains one of Croatia’s most important ancient landmarks.
Cultural Heritage
Diocletian’s Palace is a major part of the cultural heritage of Split, and the Peristyle remains the central square of the palace. In 1764, Robert Adam created an engraving showing the Peristyle and the main entrance to Diocletian’s quarters. This historic view helps explain how the palace has remained important through centuries of change. In November 1979, UNESCO adopted a proposal under the international convention on cultural and natural heritage to place the historic city of Split, built around the Palace, on the register of World Cultural Heritage. This recognition confirmed the palace’s wider World Heritage Site value and its importance beyond Croatia. The protected area combines historic architecture, public spaces, and the preserved character of the city that developed around the ancient palace.
Protecting this heritage has also required careful decisions about modern development. In November 2006, the city council approved plans for more than twenty new buildings inside the palace, including a shopping and garage complex. The proposal created concern because of the palace’s World Heritage Site status, and local property developers faced criticism over possible political lobbying.
After the public learned about the project in 2007, people organized a petition against it and successfully stopped the plan. As a result, no new buildings, shopping centres, or underground garages were constructed inside the protected area. The World Monuments Fund has also supported a conservation project at the palace by checking its structural integrity and helping with the cleaning, restoration, stone, and plasterwork. The palace even appeared on the reverse of the Croatian 500 kuna banknote, issued in 1993, showing how strongly this historic site represents the country’s cultural identity.
Architecture
Diocletian’s Palace has a distinctive ground plan shaped as an irregular rectangle, measuring about 214.97 m on the east, 174.74 m on the north, and 181.65 m on the south, with the southern measurement adjusted for the terrain. Its sixteen towers project from the western, northern, and eastern facades, while four corner towers give the palace the strong appearance of legionary forts like those found along the Danube. The layout combines octagonal and rectangular ground-floor towers, with three landing entrances connecting important sections of the complex.
Today, three corner towers remain preserved, while only the remains of several octagonal and rectangular towers survive. The northern landing served as the main approach from Salona, while the southern seaside gate, known as the Bronze Gate, remains smaller, simpler, and well preserved. The lower facade walls look massive and plain, with few openings, while the upper sections feature large arches facing the land on the west, north, and east sides. Beneath the palace, subterranean portions contain impressive barrel-vaulted stonework, adding another layer to its architectural character.
The palace also shows how Roman architecture could absorb ideas from other cultures. Anne Hunnell Chen suggests that Sasanian palace design may have influenced the complex, especially because Diocletian and his co-rulers had personally campaigned on Persian soil before construction began. Although the palace follows the spatial organization of Roman military camps, its arrangement also resembles the early Sasanian royal palaces of the period.
One particularly unusual feature is its pitched brick dome construction technique, which had no clear precedent in Roman imperial architecture before the late 3rd century. Chen connects this technique to the Mesopotamian building tradition and suggests that architects and engineers who traveled with Roman troops during the Persian campaigns may have carried these ideas into the Roman world. This combination of Roman military planning and eastern architectural influences gave Diocletian’s Palace a powerful visual identity.
After Rome’s decisive victories over the Sasanians in the late 3rd century, the imperial administration began using recognizable Eastern palace elements to communicate authority. These architectural choices allowed Rome to project power through a visual language that could speak to both domestic and international audiences. The palace therefore does more than display walls, towers, gates, arches, and underground spaces; it reflects the political world in which Roman, Persian, and Eastern architectural traditions interacted. Its preserved towers, facades, vaulted structures, military-style layout, and unusual dome techniques make the palace an important example of late Roman architectural development and show how Diocletian used architecture to express imperial strength
Building materials
Diocletian’s Palace uses a strong combination of white local limestone, high-quality marble, tuff, and brick. Much of the limestone and marble came from the Brač marble quarries on the island of Brač, while workers took tuff from nearby river beds. Builders also used brick produced in Salonitan and other local factories. The palace also features imported materials that added decorative detail and luxury to its architecture. These include Egyptian granite columns, fine marble revetments, and capitals made in workshops in Proconnesos. This combination of local and imported materials gave the palace a durable structure while also creating an impressive decorative appearance.
Outer walls
The outer walls of Diocletian’s Palace show a clear difference between its fortified and open sides. The southern facade, which stood directly on or very close to the sea, remained unfortified, while the three shore facades received a more severe architectural treatment. The upper floor of the southern side featured an elaborate arcaded gallery, creating a more open and decorative appearance. A monumental gate stood in the middle of each wall and provided access to an enclosed courtyard.
The southern Sea Gate, also known as the Porta Meridionalis or Bronze Gate, had simpler shape and dimensions than the other three gates. Builders likely designed it either as the emperor’s private access to the sea or as a service entrance for supplies. Historical records and drawings by George Niemann also document the southern walls in 1906 and the northern and eastern walls in 1907, helping preserve our understanding of the palace’s original outer structure.
The North Gate
The North Gate, known in Roman times as the Porta Septemtrionalis, is one of the four principal Roman gates of Diocletian’s Palace. The gate originally served as the main gate through which the Emperor entered the complex. It faces the road leading north toward Salona, the former capital of the Roman province of Dalmatia and Diocletian’s birthplace. Historical accounts suggest that Diocletian may have entered through this gate after his abdication from the imperial throne on 1 May 305. Today, the 7th-century church of St Martin stands above the gate and remains open to the public, adding another important layer of history to this part of the palace.
The East Gate
The East Gate, known in Roman times as the Porta Orientalis, is one of the four principal Roman gates of Diocletian’s Palace. It originally served as a secondary gate and faces east toward the Roman town of Epetia, now known as Stobreč. Around the 6th century, builders created a small church dedicated to St Apolinar above the gate in the sentry corridor. This change took place when the palace complex experienced an influx of refugees from surrounding communities. Similar churches also stood above the Golden Gate, Iron Gate, and Bronze Gate. In later centuries, people incorporated the wall structure and the gate itself into various buildings, including the Church of Dušica, which was eventually destroyed in the Second World War.
The West Gate
The West Gate, known in Roman times as the Porta Occidentalis, is one of the four principal Roman gates of Diocletian’s Palace. It originally served as a military gate through which troops entered the complex, and it remains the only gate in continuous use to the present day. During the persecutions under Theodosius I, workers removed a relief sculpture of Nike, the Roman goddess of Victory, from the gate’s lintel. Later, in the 5th century, Christians engraved a Cross in its place. In the 6th century, builders added a small church dedicated to St. Teodora above the gate. This development occurred during an influx of refugees from surrounding communities, when similar churches also appeared above the Golden Gate, Silver Gate, and Bronze Gate.
The South Gate
The South Gate, known as the Porta Meridionalis or southern gate, is the smallest of the four principal Roman gates of Diocletian’s Palace. Unlike the other gates, it originally functioned as a sea gate, allowing the Emperor to enter the palace by boat. The entrance connected directly with basement rooms in the Imperial Palace, providing a practical route from the sea into the complex. Its position and smaller design reflect its original purpose as a direct maritime entrance rather than a major land gateway.
Inner layout
The inner layout of Diocletian’s Palace combines ideas from both the Roman villa and castrum types, creating a distinctive balance between residential and military planning. This dual design appears clearly in the arrangement of the interior. A transverse road, known as the decumanus, crossed the complex and connected the Eastern Gate with the Western Gate. This important route divided the palace complex into two halves, helping organize its interior spaces and movement through the imperial residence.
Southern half
The southern half of Diocletian’s Palace contained more luxurious structures than the northern section. This area included public, private, and religious buildings, along with the Emperor’s apartments. Its position beside the sea gave this part of the palace a more impressive residential character and connected the imperial spaces closely with the seafront.
Emperor’s apartment
The Emperor’s apartment formed a large block along the seafront, with square and circular floor plans and a dome. The apartment stretched about 40 m deep along the entire south facade. Although the upper floor survives only partly, the ground-floor substructures remain almost completely preserved, allowing visitors to understand the original layout and appearance of the upper spaces. The western side contained a dome hall and two halls with apses, while the eastern side included an octagonal dining room, or triclinium, with three halls arranged on a cross floor plan. The Western Cross Hall still preserves its wall at full height. A long room called the cryptoporticus connected the apartment along the southern façade and opened toward the sea through 42 windows and 3 balconies. Archaeologists also found two baths north of the apartment, with one beside the western halls and another near the eastern halls. Despite centuries of accumulated refuse, most of the substructure remains well preserved and shows the original shape and arrangement of the rooms.
The Vestibule
The Vestibule is a rotunda that once formed the first section of the imperial corridor inside the Palace. This corridor led through the Peristyle toward the Imperial apartments, making the Vestibule an important transition point between the central court and the emperor’s private residential spaces.
The Palace Cellars
The Palace Cellars lie beneath the former Imperial apartments at the southern end of the Palace. These extensive substructures form one of the best-preserved ancient complexes of their type in the world. Their preserved spaces provide valuable evidence of the palace’s original construction and help visitors understand how the structures above were supported.
Peristyle
The Peristyle formed a monumental court and served as the northern access point to the imperial apartments, standing directly in front of the Vestibule. It also provided access to Diocletian’s mausoleum on the east, which is now the Cathedral of Saint Domnius, and to three temples on the west. Two of these temples disappeared, while the third, originally the Temple of Jupiter, later became a baptistery. Just west of the Peristyle stands the Temple of Aesculapius, which has a semi-cylindrical roof made from stone blocks. The roof remained watertight until the 1940s, when workers covered it with a lead roof. The temple has since been restored.
Egyptian sphinxes
The Palace once displayed numerous 3,500-year-old granite sphinxes associated with Egyptian Pharaoh Thutmose III. Emperor Diocletian originally brought twelve sphinxes from Egypt to decorate the palace. Over the centuries, only three survived. One remains on the Peristyle, another sits headless in front of Jupiter’s temple, and the third is kept in the city museum. The Scottish architect Robert Adam regarded the temple as one of Europe’s most beautiful monuments, highlighting the importance of these Egyptian elements within the palace’s architecture and decoration.
Temple of Jupiter
The Temple of Jupiter stands in the western part of the southern section of the Palace complex, near the Peristyle. Builders dedicated it to the Ancient Roman god Jupiter and constructed it between 295 and 305 during the building of the Palace. When the Emperor unexpectedly abdicated the throne in 305 and arrived from Nicomedia, workers stopped construction, leaving parts of the temple unfinished. In the 6th century, people later converted the temple into a church, probably the Baptistery of St. John the Baptist. During the same period, they built the crypt dedicated to St. Thomas.
Northern half
The northern half of the palace is divided into two parts by the main north–south street, known as the cardo. This street runs from the Golden Gate, or Porta Aurea, toward the Peristyle. The northern section remains less well preserved than the southern half. Archaeologists generally identify each part as a residential complex that may have housed soldiers, servants, and other facilities connected with daily palace life.
Streets and annex buildings
Both parts of the palace appear to have been surrounded by streets that connected the interior areas with the perimeter walls. These routes also passed alongside or near rectangular buildings, which may have served as storage magazines. This arrangement added another layer to the palace’s practical organization and supported movement and storage within the larger complex.
Filming location
Diocletian’s Palace later became a popular filming location for major television productions. The palace appeared in the fourth season of HBO’s Game of Thrones, bringing its historic spaces to a global audience. It also hosted a task during the 31st season of CBS’s The Amazing Race. These productions introduced the palace’s ancient architecture and distinctive interiors to viewers far beyond Split.